<-- style PDP --> 2021 Lumb Court, London North - Detached for sale for $850,000
  • sold
  • leased

2021 Lumb Court

London North, Ontario, N6G 5J4 - North R

$850,000$000000

  • Neighbourhood

    North R

  • Major Intersection

    Plane Tree Dr / Lumb Ct

  • Listed Since: 99 day(s)

  • Last update: 88 day(s) ago

Overview

  • Property Type

    Detached, 2-Storey

  • Bedrooms

    3

  • Bathrooms

    4

  • Basement

    Full + Finished

  • Kitchen

    1

  • Total Parking

    6 (2 Attached Garage)

  • Lot Size

    57.06x122.79 (Feet)

  • Taxes

    $7,125.00 (2025)

  • Type

    Freehold

Property Description

Property description for 2021 Lumb Court, London North

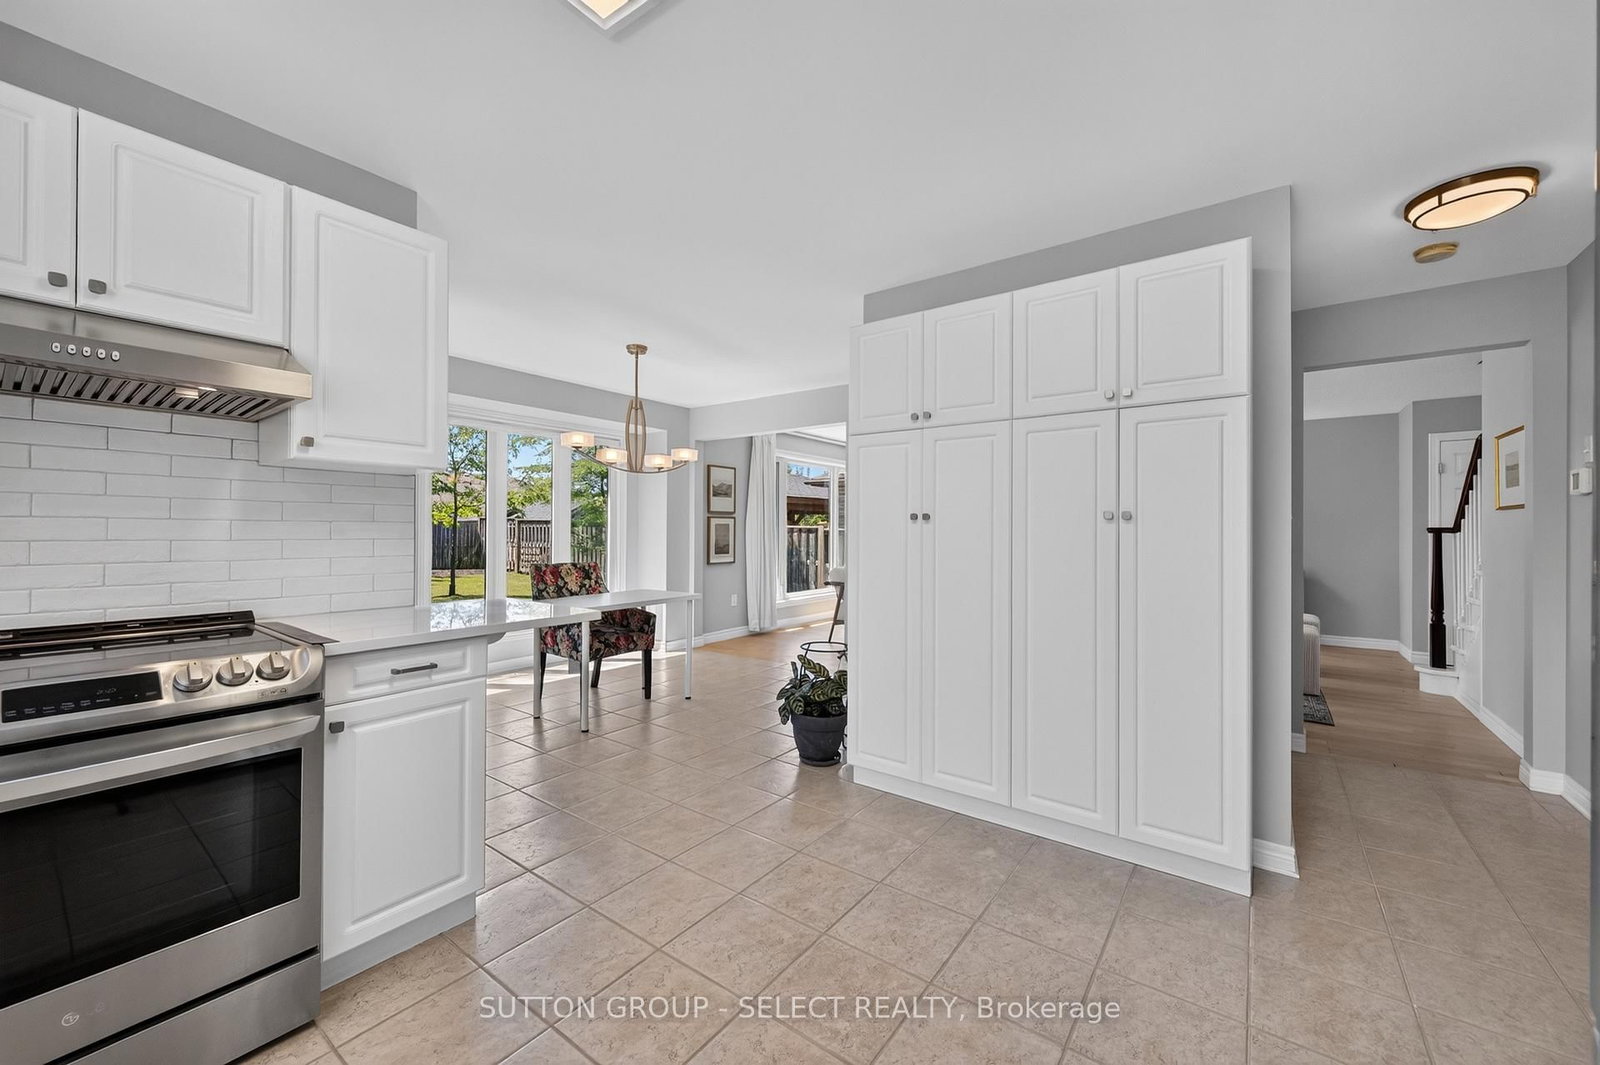
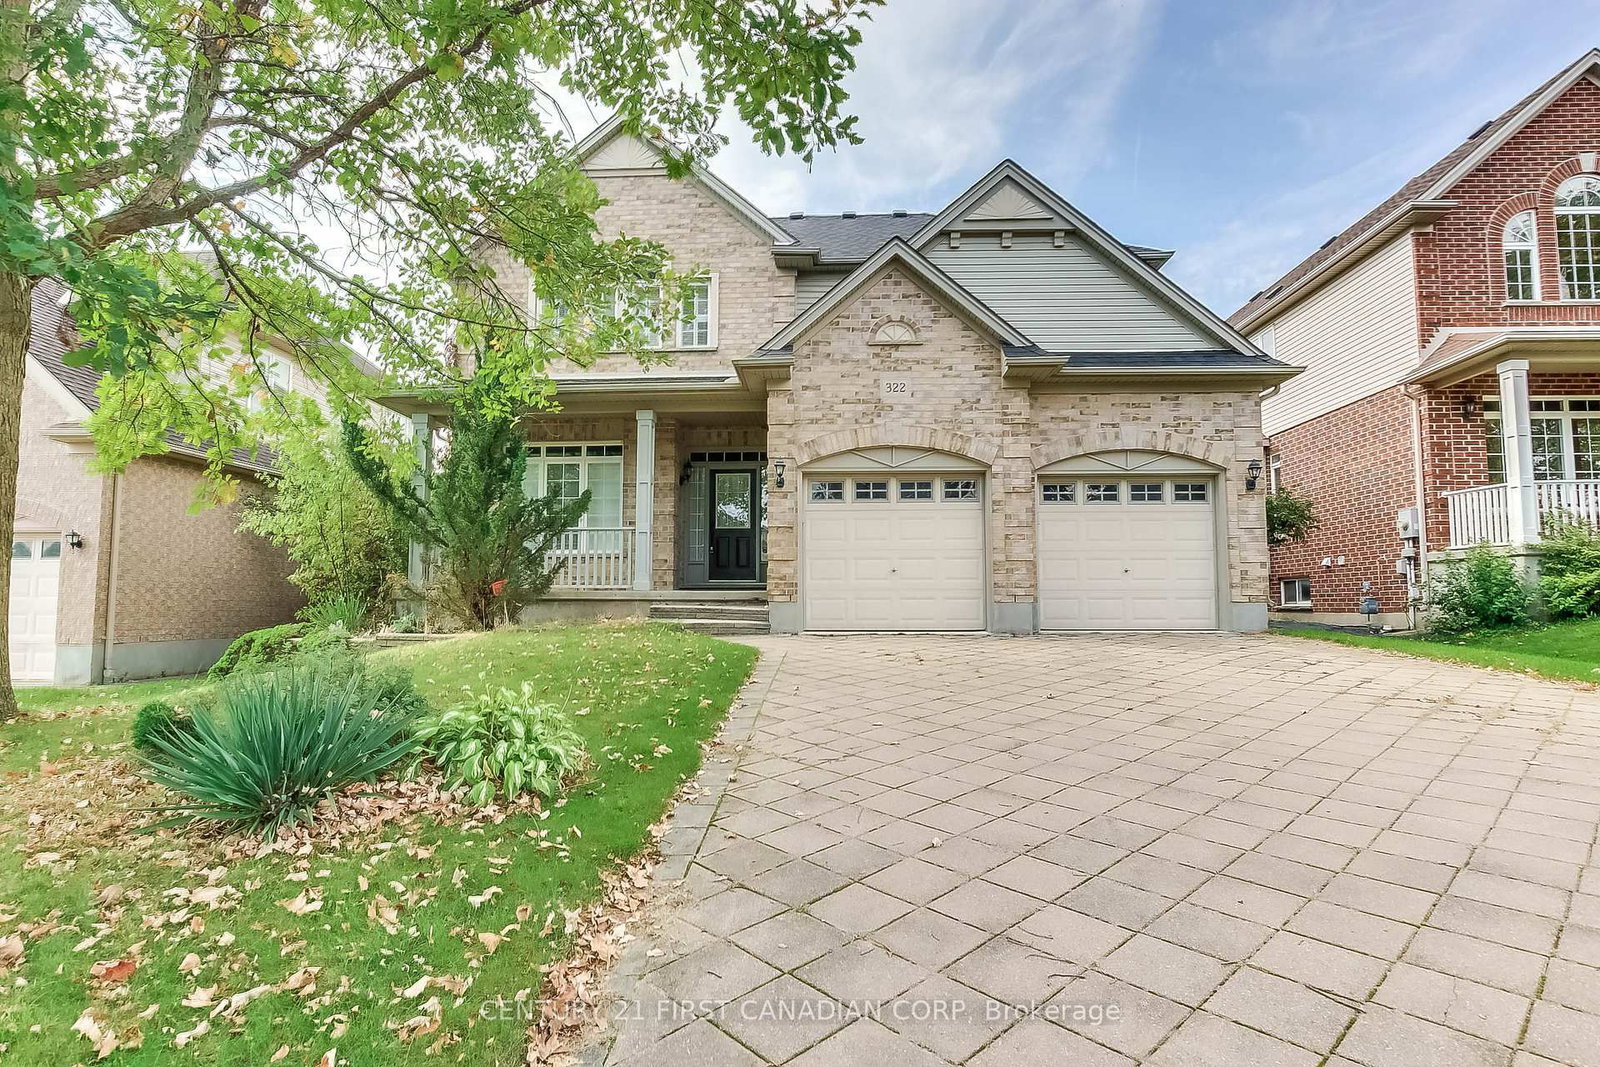
BARGAIN! PRICED BELOW REPLACEMENT! FULLY FINISHED. VERY PRETTY. UPDATED. UPSCALE NEIGHBOURHOOD ON PREMIUM LARGE, COURT, LOT. This very pretty, sunlit and sun-drenched, fully finished home with an excellent, no-carpet floor plan, will meet your needs & your budget. Updates & upgrades throughout including completely finishing the lower-level creating a luxurious, bright, clean, lower level with kitchenette & large egress windows (55K). A modern black & white 3pc spotless bathroom w/ glass shower completes the space. Lower includes new sump pump with backup battery, 06/'26. Upgraded insulation in roof / attic ('24), relaid entire oversized brick driveway & updated landscaping ('23), updated primary walk-in closet w/ closet shelving system ('23). Home has extensive new, clean, flooring. Quartz counters grace the sunny kitchen w/ built-in pantry, subway tile backsplash, stainless-steel appliances w/newer fridge and large bank of full wall cabinets. Sensational sunroom w/ patio door leading to private, fully-fenced backyard w/ stone patio & storage shed. Main floor mudroom, laundry room, features excellent cabinetry w/ wood counter for great storage. Dining area leads to landscaped, lush, POOL-SIZE private rear property. Main floor Great Room is drenched by west-facing, natural light, through the floor-to-ceiling windows that glistens onto the newer hardwood flooring. Gas fireplace warms on chilly nights. Main floor bedroom - as shown in photos - is easily used as den/office/library. Three bedrooms on 2nd floor with the Primary bedroom showcasing a beautiful 4pc ensuite & updated walk-in closet. Double car garage, large drive, and NO sidewalk offer superior parking options. Located steps from Plane Tree Park, nearby amenities include shopping, restaurants, award winning schools, playgrounds, University of Western Ontario and London Health Sciences Centre. PRICED EXCEPTIONALLY WELL. This home is sunny, spotless, sensational at a VERY GOOD PRICE. Welcome Home!

Listed by SUTTON GROUP - SELECT REALTY

  • MLS #

    X13623870

  • Sq. Ft

    1500-2000

  • Sq. Ft. Source

    MLS

  • Lot Irregularities

    Y

  • Year Built

    16-30

  • Pool

    None

  • Drive

    Pvt Double, Private

  • Garage

    Attached, 2 spaces

  • Total Parking

    6

  • Family Room

    Y

  • Den

    Y

  • Exterior

    Vinyl Siding

  • Fireplace

    Y

  • Roof

    Shingles

  • Foundation

    Concrete, Poured Concrete

  • Elevator

    n/a

  • Water View

    n/a

  • Laundry Level

    Main

  • Heat

    Forced Air

  • A/C

    Central Air

  • Water

    Municipal

  • Water Supply

    n/a

  • Sewers

    Sewers

  • Central Vac

    N

  • Foyer

    3.23 x 2.54 ft Main level

  • Study

    3.58 x 3.35 ft Main level

    Combined W/Br, Above Grade Window, carpet free

  • Great Rm

    5.79 x 4.27 ft Main level

    Fireplace, carpet free, Window Flr to Ceil

  • Dining

    3.45 x 3.43 ft Main level

    carpet free, Window Flr to Ceil, W/O To Terrace

  • Kitchen

    3.96 x 3.66 ft Main level

    Carpet Free

  • Sunroom

    2.13 x 2.1 ft Main level

    B/I Shelves, Overlook Patio, W/O To Patio

  • Laundry

    3.15 x 1.65 ft Main level

  • Primary

    4.47 x 3.76 ft 2nd level

    W/I Closet, carpet free, 4 Pc Ensuite

  • Family

    9.65 x 8.74 ft Bsmt level

    Bar Sink, Stone Counter, Combined W/Rec

  • Br

    3.66 x 3.35 ft 2nd level

    3 Pc Bath

  • Br

    3.35 x 3.23 ft 2nd level

  • MLS #

    X13623870

  • Sq. Ft

    1500-2000

  • Sq. Ft. Source

    MLS

  • Lot Irregularities

    Y

  • Year Built

    16-30

  • Pool

    None

  • Drive

    Pvt Double, Private

  • Garage

    Attached, 2 spaces

  • Total Parking

    6

  • Family Room

    Y

  • Den

    Y

  • Exterior

    Vinyl Siding

  • Fireplace

    Y

  • Roof

    Shingles

  • Foundation

    Concrete, Poured Concrete

  • Elevator

    n/a

  • Water View

    n/a

  • Laundry Level

    Main

  • Heat

    Forced Air

  • A/C

    Central Air

  • Water

    Municipal

  • Water Supply

    n/a

  • Sewers

    Sewers

  • Central Vac

    N

  • Foyer

    3.23 x 2.54 ft Main level

  • Study

    3.58 x 3.35 ft Main level

    Combined W/Br, Above Grade Window, carpet free

  • Great Rm

    5.79 x 4.27 ft Main level

    Fireplace, carpet free, Window Flr to Ceil

  • Dining

    3.45 x 3.43 ft Main level

    carpet free, Window Flr to Ceil, W/O To Terrace

  • Kitchen

    3.96 x 3.66 ft Main level

    Carpet Free

  • Sunroom

    2.13 x 2.1 ft Main level

    B/I Shelves, Overlook Patio, W/O To Patio

  • Laundry

    3.15 x 1.65 ft Main level

  • Primary

    4.47 x 3.76 ft 2nd level

    W/I Closet, carpet free, 4 Pc Ensuite

  • Family

    9.65 x 8.74 ft Bsmt level

    Bar Sink, Stone Counter, Combined W/Rec

  • Br

    3.66 x 3.35 ft 2nd level

    3 Pc Bath

  • Br

    3.35 x 3.23 ft 2nd level

Thinking of Selling?

Find Out Your Home’s Value in Today’s Market!

No Email or Signup is required to view your home estimate.

estimate your home value

Contact Manoj Kukreja

Sales Representative,
Century 21 People’s Choice Realty Inc.,
Brokerage
(647) 576 - 2100

Manoj profile avatar

Property History

Property history for 2021 Lumb Court, London North

This property has been sold 4 times before. Create your free account to explore sold prices, detailed property history, and more insider data.

Sign In / Register

Estimated price

Date
Price
Change
2026-07-31
$848,108
-1.60%

Mortgage Calculator

This data is for informational purposes only.

Mortgage Payment per month

Principal Amount

Interest

Total Payable

Amortization

Amortization

Closing Cost Calculator

This data is for informational purposes only.

Closing Cost Total for this property

Total Cash flow for purchasing this property

Down Payment(%)*
Additional information

Provincial Land Transfer Tax

Ontario Land Transfer Tax Rebate

Toronto Land Transfer Tax

Toronto Land Transfer Tax Rebate

PST on CMHC Insurance Premium

Lawyer Fees

$2,825

Government Registration Fee's

$164

Title Insurance

Closing Cost Total

Total Cash flow for purchasing this property

Provincial Land Transfer Tax

Ontario Land Transfer Tax Rebate

Toronto Land Transfer Tax

Toronto Land Transfer Tax Rebate

PST on CMHC Insurance Premium

Lawyer Fees

$2,825

Government Registarion Fee's

$164

Title Insurance

Down Payment(%)*

* A down payment of less than 20% is permitted only for first-time home buyers purchasing their principal residence. The minimum down payment required is 5% for the portion of the purchase price up to $500,000, and 10% for the portion between $500,000 and $1,500,000. For properties priced over $1,500,000, a minimum down payment of 20% is required.

Thinking of Selling?

Find Out Your Home’s Value in Today’s Market!

No Email or Signup is required to view your home estimate.

estimate your home value

Contact Manoj Kukreja

Sales Representative, Century 21 People’s Choice Realty Inc., Brokerage
(647) 576 - 2100

Manoj profile avatar

Recent Sold Listings in North R, London North

Popular Cities